
FACILITY PLANNING
Commercial Golf Cart Dimensions, Weight & Clearance: Complete Sizing Guide for 2, 4 & 6-Seat Fleets
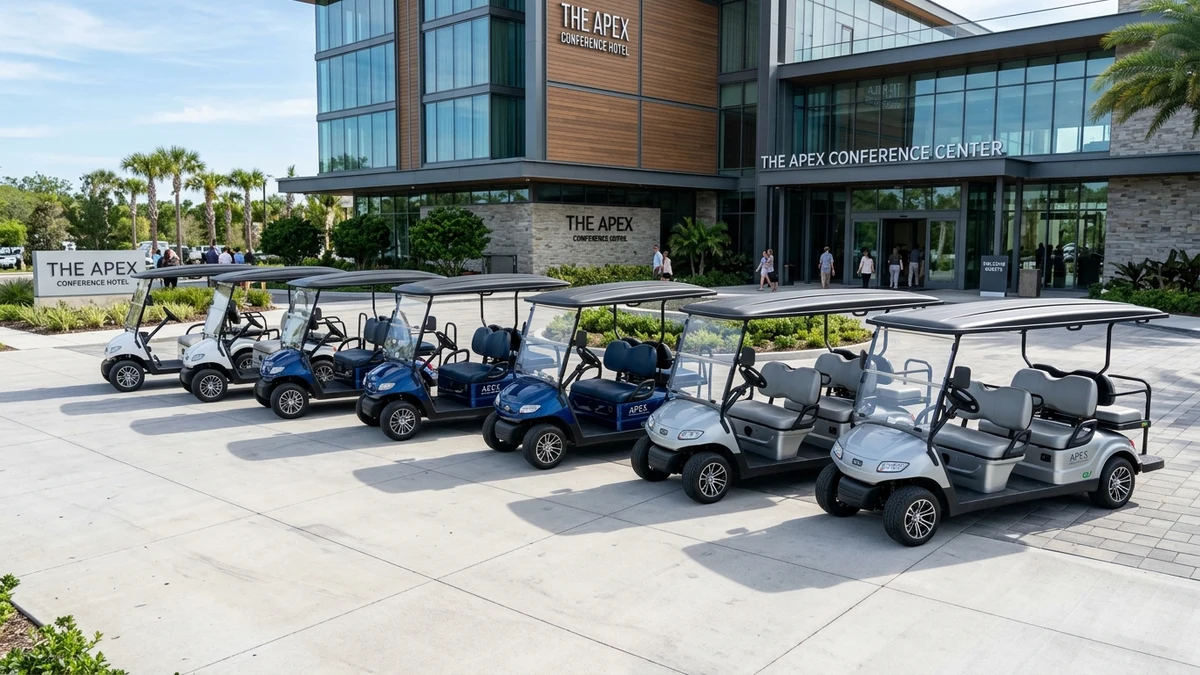
When planning commercial transportation for hospitality resorts, golf facilities, college campuses, and industrial sites, selecting vehicle capacity is only half the equation. Facility directors, architectural planners, and logistics managers must design pathways, charging garages, maintenance bays, and transport trailers around precise physical vehicle envelopes. Overlooking vehicle dimensions, curb weight, ground clearance, and turning radius leads to costly operational bottlenecks: carts unable to navigate tight garden hairpin turns, multi-passenger shuttles overhanging garage parking bays, or electrical service pads blocked by insufficient clearance. Here is Waygo's authoritative technical sizing reference, providing dual-unit (Imperial and Metric) physical dimensions, wheelbase measurements, weight ratings, and pathway clearance guidelines across 2-seat, 4-seat, and 6-seat commercial electric models.
Master Commercial Fleet Dimension & Weight Specification Matrix
Commercial golf cart sizing varies significantly across 2-passenger runabouts, 4-passenger resort transports, and extended 6-passenger group shuttles. The table below consolidates verified engineering dimensions, structural wheelbase spacing, and certified weight ratings across the Waygo commercial vehicle lineup.
All measurements reflect standard production specifications equipped with automotive 10-inch alloy wheels, 205/50-10 low-profile commercial turf tires, and 51.2V high-energy LiFePO4 lithium battery packs:
| Engineering Specification | Waygo 2-Seat Commercial | Waygo 4-Seat Commercial | Waygo 6-Seat Commercial Shuttle |
|---|---|---|---|
| Seating Capacity | 2 Passengers | 4 Passengers | 6 Passengers |
| Overall Length | 94.5 in (2,400 mm) | 118.1 in (3,000 mm) | 145.7 in (3,700 mm) |
| Overall Width | 47.2 in (1,200 mm) | 47.2 in (1,200 mm) | 47.2 in (1,200 mm) |
| Overall Height (with roof) | 72.8 in (1,850 mm) | 74.8 in (1,900 mm) | 76.8 in (1,950 mm) |
| Wheelbase | 65.7 in (1,670 mm) | 65.7 in (1,670 mm) | 94.5 in (2,400 mm) |
| Minimum Ground Clearance | 5.1 in (130 mm) | 5.1 in (130 mm) | 5.5 in (140 mm) |
| Curb Weight (with LiFePO4) | 815 lbs (370 kg) | 992 lbs (450 kg) | 1,256 lbs (570 kg) |
| Rated Payload Capacity | 770 lbs (350 kg) | 990 lbs (450 kg) | 1,320 lbs (600 kg) |
| Gross Vehicle Weight Rating (GVWR) | 1,585 lbs (720 kg) | 1,982 lbs (900 kg) | 2,576 lbs (1,170 kg) |
| Minimum Turning Radius | 11.5 ft (3.5 m) | 13.1 ft (4.0 m) | 16.4 ft (5.0 m) |
| Braking System | 4-Wheel Hydraulic Disc Brakes | 4-Wheel Hydraulic Disc Brakes | 4-Wheel Hydraulic Disc Brakes |
Turning Radius & Pathway Geometry: Engineering Pathway Curves
Turning radius dictates whether a golf cart fleet can operate safely without running tires over landscaping curbs or requiring multi-point turns during routine operations. A compact 2-seat electric golf cart features a tight 11.5 ft (3.5 m) turning radius, allowing it to execute smooth U-turns on standard 12-foot access lanes.
In contrast, extended 6-passenger shuttle carts require a minimum turning radius of 16.4 ft (5.0 m) due to their stretched 94.5 in (2,400 mm) wheelbase. When designing resort pathway intersections, pedestrian mall crossovers, and porte-cochere drop-offs, landscape architects must incorporate sufficient curb sweep radius:
- One-way pathway width: Maintain a minimum clear paved width of 6.0 ft (1.8 m) for 2-seat and 4-seat carts, and 7.0 ft (2.1 m) for 6-seat passenger shuttles.
- Two-way passing lanes: Paved pathway width must expand to at least 10.0 ft (3.0 m) to allow two passing vehicles to navigate with safe mirror clearance.
- 90-degree corner clearance: Inside curb radius on 90-degree bends should measure at least 8.0 ft (2.4 m) for 4-seat models and 12.0 ft (3.6 m) for 6-seat shuttles to eliminate curb scrubbing.
- Cul-de-sac and turnaround circles: Dead-end pathways should provide an unobstructed turnaround loop with a minimum outside curb diameter of 34 ft (10.4 m).
Compare detailed model configurations across our range: Explore 2-seat commercial models, Explore 4-seat commercial models, Explore 6-seat commercial shuttles
Charging Garage & Parking Bay Space Planning Guidelines
Designing an efficient, scalable charging barn or storage garage requires balancing parking density against vehicle ventilation, charger cable reach, and driver ingress/egress. Inadequate spacing leads to side-mirror collisions, scratched automotive paint, and tangled high-voltage charging cords.
Waygo's facility engineering team recommends following these standard dimensional spacing criteria when planning commercial fleet garages:
- Perpendicular parking stall dimensions: Allocate a minimum stall width of 6.0 ft (1.8 m) and length of 11.0 ft (3.3 m) for 2-seat/4-seat carts. For 6-seat shuttles, expand stall length to 14.0 ft (4.3 m).
- Inter-vehicle clearance: Maintain at least 24 inches (600 mm) of clear walking space between adjacent parked carts to permit unhindered driver access and unplugging.
- Aisle drive lane width: Two-way central garage drive aisles require a minimum clear span of 14.0 ft (4.2 m) to allow 6-seat carts to enter and back out without hitting opposite walls.
- Electrical drops and charger mounting: Mount dedicated 110V/220V smart charger outlets at 48 inches (1,200 mm) above the floor on rear stall walls, keeping cables elevated from floor wash-down drains.
Transport Trailer & Enclosed Cargo Sizing for Dealers
For equipment rental companies, powersports dealerships, and multi-property hospitality operators, transporting golf carts between venues requires matching trailer bed dimensions to vehicle footprints. Transporting a multi-vehicle load on an undersized trailer risks catastrophic tail-heavy sway and structural frame damage.
Consult this trailer sizing reference when specifying open utility trailers or enclosed haulers for Waygo vehicles:
| Vehicle Mix to Transport | Minimum Recommended Trailer Bed Size | Minimum Trailer Payload Rating |
|---|---|---|
| Single 2-Seat Cart | 5 ft x 8 ft (1.5 m x 2.4 m) Single Axle | 1,500 lbs (680 kg) capacity |
| Single 4-Seat Cart | 5 ft x 10 ft (1.5 m x 3.0 m) Single Axle | 1,800 lbs (815 kg) capacity |
| Single 6-Seat Shuttle | 6 ft x 14 ft (1.8 m x 4.2 m) Tandem Axle | 2,500 lbs (1,130 kg) capacity |
| Two 4-Seat Carts (Tandem) | 6.5 ft x 20 ft (2.0 m x 6.1 m) Tandem Axle | 3,500 lbs (1,580 kg) capacity |
| Three 4-Seat or Two 6-Seat Carts | 8.5 ft x 28 ft (2.6 m x 8.5 m) Gooseneck / Enclosed | 7,000 lbs (3,175 kg) capacity |
Plan your commercial vehicle procurement with our technical team: Wholesale container loading guide, Commercial fleet capacity planning guide, Request a technical specification sheet